Extra space on a sound base
Building annexes and extra floors for villas
The family grows, a son marries, or you need a separate men’s majlis, a driver’s room or a flat to rent — and an annex or an extra floor becomes quicker than relocating and cheaper than building a new home. But adding to an existing building differs from building on empty land: the existing structure wasn’t necessarily designed for extra weight, and services, insulation and the facade must join what’s there without damaging it.
With SaudiContractor you describe the addition you want — its type, approximate area and location, and the status of drawings and permit — and your request reaches contractors who build annexes and extensions in your city, who contact you with offers. We recommend that the first person to see the building is a structural engineer, before any contractor.
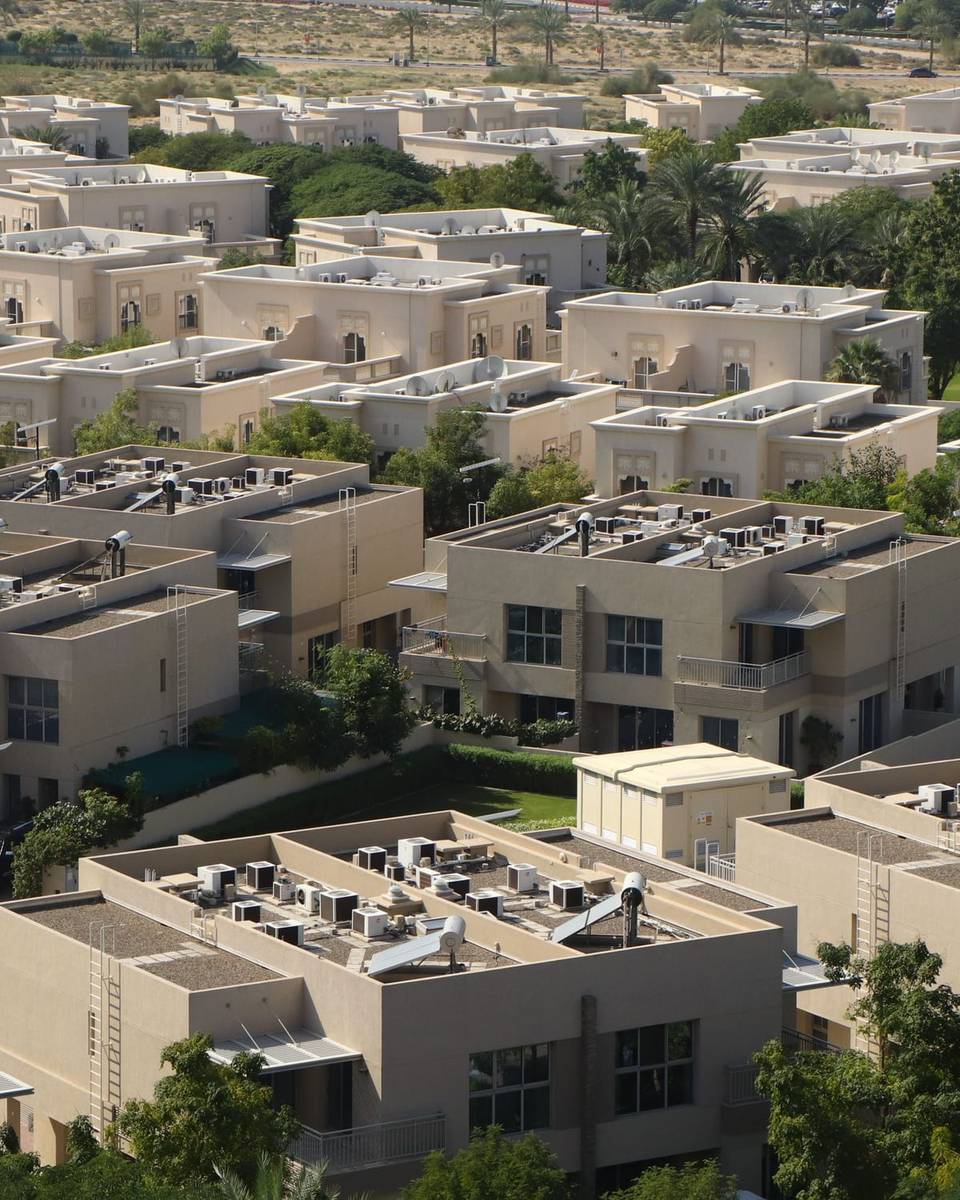
Types of addition and what the work covers
Common additions to Saudi villas, and what each usually involves:
Roof annex
Rooms or a small flat on the villa roof. Needs confirmation that columns and foundations can carry it, and good insulation for the new roof.
Ground-floor annex in the yard
An outdoor majlis, driver’s room, store or outdoor kitchen, with its own foundations and services.
A full extra floor
A new floor on top of the villa or building — the addition most in need of structural study, as it adds a large load.
Side extension
Extending a room or hall into part of the yard, joining the new structure to the old as the engineer specifies.
Usual scope
Structure and blockwork, then finishing if requested, with electrics, plumbing and AC connected to the existing building.
Usually excluded
Reworking the whole facade or repairing parts of the old building, unless written in.
When is an addition the right decision?
An addition makes sense when the existing building is structurally sound, when building rules in your district allow the extra area or floor, and when the need is clear: a room for a married son, a majlis for guests, a unit to rent. Then it saves a lot of time and money compared with relocating.
It makes less sense when the building is old and needs extensive repair, when the permit won’t allow it, or when the foundations weren’t designed for an extra floor — then the addition can cost more and carry more risk than it seems. That’s why everything starts with a structural check by an engineering office.
It’s best to design the annex as part of the home rather than a separate box: a proper entrance, natural light and ventilation, good insulation and a facade that matches the original. An annex built quickly without design often becomes the hottest and least-used room in the house.
Steps to build an addition
Structural check
The engineer reviews the old drawings if any, inspects columns and foundations, and decides whether the building can take the addition and on what terms.
Design and permit
Drawings for the addition and a new or amended permit as the municipality requires.
Preparation
Protecting the occupied home from dust and water, and planning access for workers and materials.
Structure and blockwork
Columns and slabs or a lighter structure as designed, then blockwork.
Connection and finishing
Connecting services to the existing building, insulation, then finishing and the facade.
Working above an occupied home needs extra organisation and safety: site fencing, protected entrances and working hours that suit the family.
What to prepare before requesting offers
- The land deed, the original building permit and the villa’s old drawings if available.
- A structural inspection report, or a date for one.
- Your idea of the addition: type, approximate area, location and use.
- Whether you want the addition as a shell only or fully finished.
How additions are priced
Additions are usually priced as a lump sum, because they’re relatively small projects with many details: roof access, lifting materials, protecting the occupied home, and connecting to the existing building. The cost per square metre of a small annex can be higher than for a new villa, because these fixed works are spread over a smaller area.
Ask for the offer to separate structure, finishing, services, connection works and protection, and tie payments to completed stages with a retention until handover.
Questions to ask the contractor
- Structural check
Have you read the engineer’s report, and how will you follow its recommendations?
- Joining the old
How will you connect columns, services and insulation to the existing building?
- Protecting the home
How will you protect the occupied home from dust and leaks during the work?
- Materials and weight
Will you use lighter materials for a roof annex if the engineer recommends it?
- Warranty
What warranty covers the addition and the insulation where new meets old?
Warning signs
- A contractor saying “the columns will hold” without an engineering check.
- Suggesting building without a permit or permit amendment.
- Ignoring insulation where the new roof meets the old.
- No plan to protect the occupied home.
What drives the cost of an addition?
- The type and area of the addition, and whether it’s on the roof or the ground.
- Any strengthening the existing building needs after the structural check.
- Difficult access and lifting materials to the roof.
- The finishing level and services required.
- Connection works, insulation and facade adjustments.
Read the building cost guide.
Annexes and extensions: FAQ
Do I need a permit to build an annex?
Usually yes, whether on the roof, on the ground or as an extra floor. Check your municipality’s requirements before starting.
How do I know my villa can take an extra floor?
Through a structural inspection by an engineering office reviewing drawings, columns and foundations. Don’t rely on the contractor’s view alone.
Can we live in the house during the work?
Yes for most annexes, with a plan to protect the home, organised working hours and a secured site.
Does a roof annex make the floor below hotter?
The opposite can happen if it’s well insulated — but the annex itself needs good insulation in its roof and walls.
Can the annex be rented out?
That depends on district rules and the permit. Check before designing, as it affects the entrance, services and meters.
Related services
Helpful guides
Request offers for an annex or extra floor
Describe the addition you want and let contractors in your city contact you with offers.