A building that works from day one
Commercial buildings: shops, showrooms, offices and warehouses
A commercial building is measured by how well it works: does it suit the tenants you’re targeting, did it get its safety approvals on time, are the parking, facades and signage enough? Every month of late handover is a month without rent. So building shops, showrooms, offices and warehouses differs from building villas in many ways: loads, wide spans, glass facades, fire systems, and coordination with the municipality and civil defence.
With SaudiContractor you describe your project — the type of commercial building, city and district, plot and built-up area, scope, and the status of drawings and permit — and your request reaches contractors who build commercial buildings in your city, who contact you with offers.
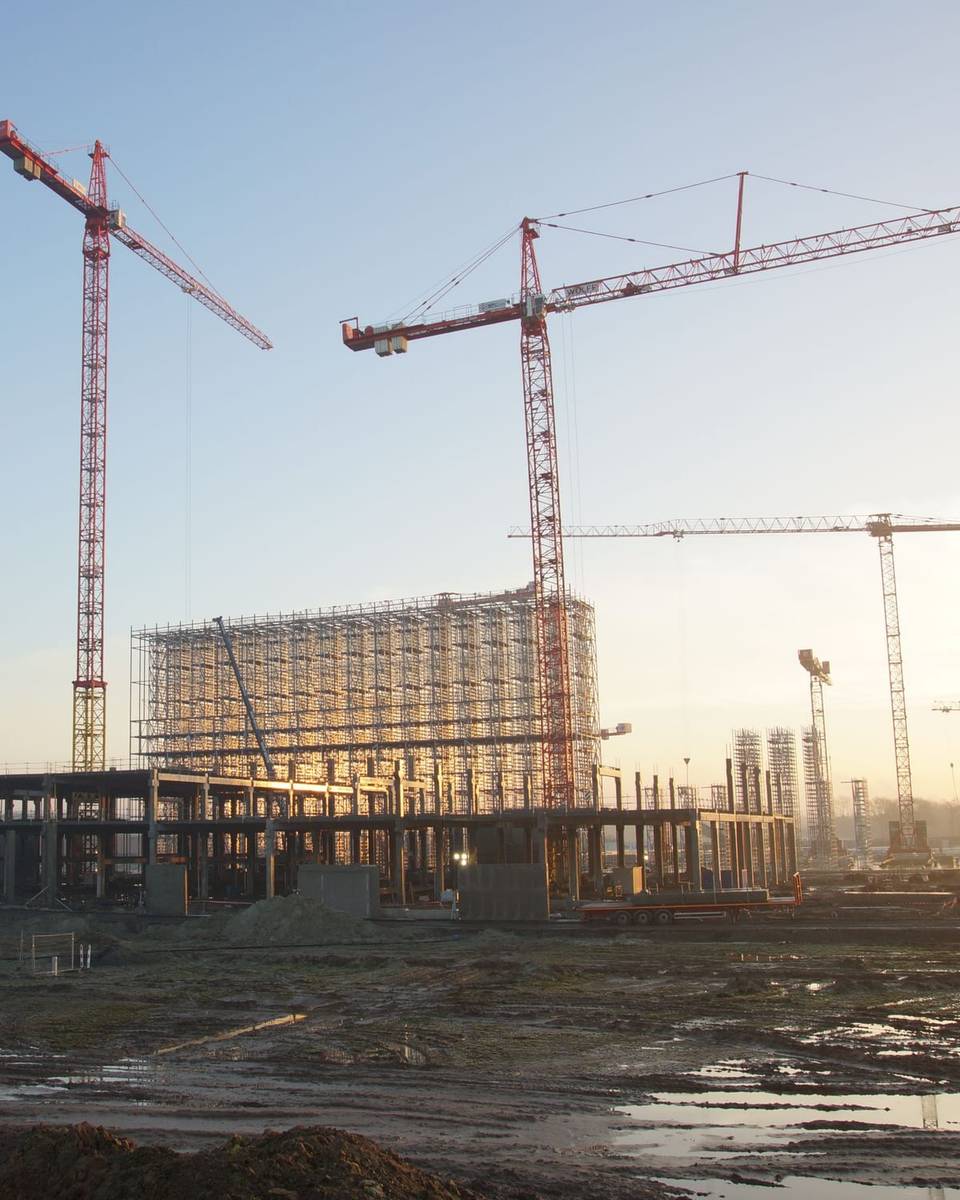
Types of commercial building and what the work covers
Requirements differ by type, but these are the most common among commercial landowners:
A row of shops
Adjoining ground-floor shops with fronts and doors for tenants, sometimes with offices or flats above.
Showrooms
Wide spans with fewer columns, large glass fronts, and special loads depending on the use.
Office building
Office floors with lifts, central or split AC and data cabling.
Warehouses
Steel or concrete structures with wide doors and floors that carry loads and forklifts.
Safety systems
Fire alarm and suppression and emergency exits, depending on building type, size and use.
External works
Parking, paving, external lighting and the position of shop signs.
Who is this for?
Commercial landowners building to rent, companies building a head office or warehouse for their own use, and investors in shops on commercial streets. In every case the right project starts with one question: who will rent or use this building? The answer sets heights, spans, loads, AC and parking.
Commercial buildings need an engineering office that knows the municipal and civil-defence conditions for the site, because the order and timing of approvals directly affect the opening date. Read about engineering design and supervision.
A common mistake is to build first and look for a tenant later — then discover the height doesn’t suit a certain business, the power supply isn’t enough, or parking doesn’t meet the conditions. Define the expected uses before design, and leave reasonable flexibility to divide spaces later.
Project stages
Study and design
Defining uses and areas, drawings for every discipline, and the soil investigation.
Permits and approvals
The building permit and the safety approvals needed before or during construction.
Structure
Foundations and a concrete or steel frame as designed.
Facades and services
Facades and glazing, electrics, AC and fire systems.
Commissioning and handover
Testing systems and safety certificates, then handover and letting or operation.
In commercial buildings, coordination between disciplines matters more than a fast frame: late fire systems or power connections can delay opening by months after the building is complete. Ask the contractor to show in the programme when these works happen and when approvals are requested.
What to prepare before requesting offers
- The land deed and the commercial building conditions for the site.
- The target use and expected tenants.
- Complete drawings and the permit or its stage.
- A soil investigation report.
- The target opening date.
How commercial buildings are priced
Usually with a detailed bill of quantities covering every discipline: structural, architectural, electrical, mechanical and fire systems. The more complete the drawings, the more accurate and comparable the offers.
Payments are tied to progress approved by the supervising engineer, with a retention until handover and the warranty period, and balanced delay penalties — because delay means lost rent.
Watch for items often left out of offers: high-load power connections, fire systems, lifts, AC and external works. If they aren’t priced the same way in every offer, the comparison isn’t fair.
Questions to ask the contractor
- Experience
Which commercial buildings of the same type and size have you built?
- Classification
Are you classified at the right grade, if the project requires it?
- Safety systems
Who installs the fire systems, and do they have experience getting them approved?
- Programme
What is the detailed programme, and what is the critical path to handover?
- Warranties
What warranties cover the structure, insulation and systems?
Warning signs
- Ignoring safety requirements or leaving them “until after the build”.
- An offer that doesn’t separate the disciplines.
- No previous experience with the same type of building.
- Promised handover far faster than other offers with no explanation.
What drives the cost?
- Building type, area, height and the spans required.
- The structural system: concrete or steel.
- Glass facades, AC and fire systems.
- Parking and external works.
- Soil conditions and the schedule.
Read the building cost guide.
Commercial buildings: FAQ
Do I need civil-defence approval?
Commercial buildings usually need safety requirements and specific approvals. Check current requirements with the engineering office.
Is a steel frame better for warehouses?
It is often faster and suits wide spans, but the engineer decides based on use and budget.
Can I build shops now and offices above later?
Yes, if the structure is designed from the start for the future floors; otherwise costly strengthening may be needed.
Do I need a classified contractor?
It may be required depending on project size and value. Ask about classification and check it.
How do I reduce the risk of delay?
Complete drawings before pricing, a detailed programme, payments tied to progress and regular engineering supervision.
Do you cover refurbishing existing shops?
This site is for new buildings and extensions. Refurbishing existing shops and interior design aren’t part of our services at the moment.
Can a showroom be split into shops later?
It can, if the structure, services and entrances are designed with enough flexibility. Ask the engineering office to allow for it before final design — changes after building cost far more.
Request offers for a commercial building
Describe your commercial project and let contractors in your city contact you with offers.