When do you need a permit?
Building a new villa needs a building permit before any work on site. So does adding a floor or annex, and usually changing facades or structure or demolishing parts of a building. Some minor renovation or interior finishing work may need no permit or a simpler procedure.
Because the line between what needs a permit and what doesn’t varies by work and city, don’t rely on your neighbour’s experience. Ask the engineering office or check the municipality’s official platform before starting any work. Building without a permit, or against it, can lead to fines, a stop order or an order to undo the violation, and may block utility connections or the completion certificate — costs far greater than any time saved.
The engineering office’s role
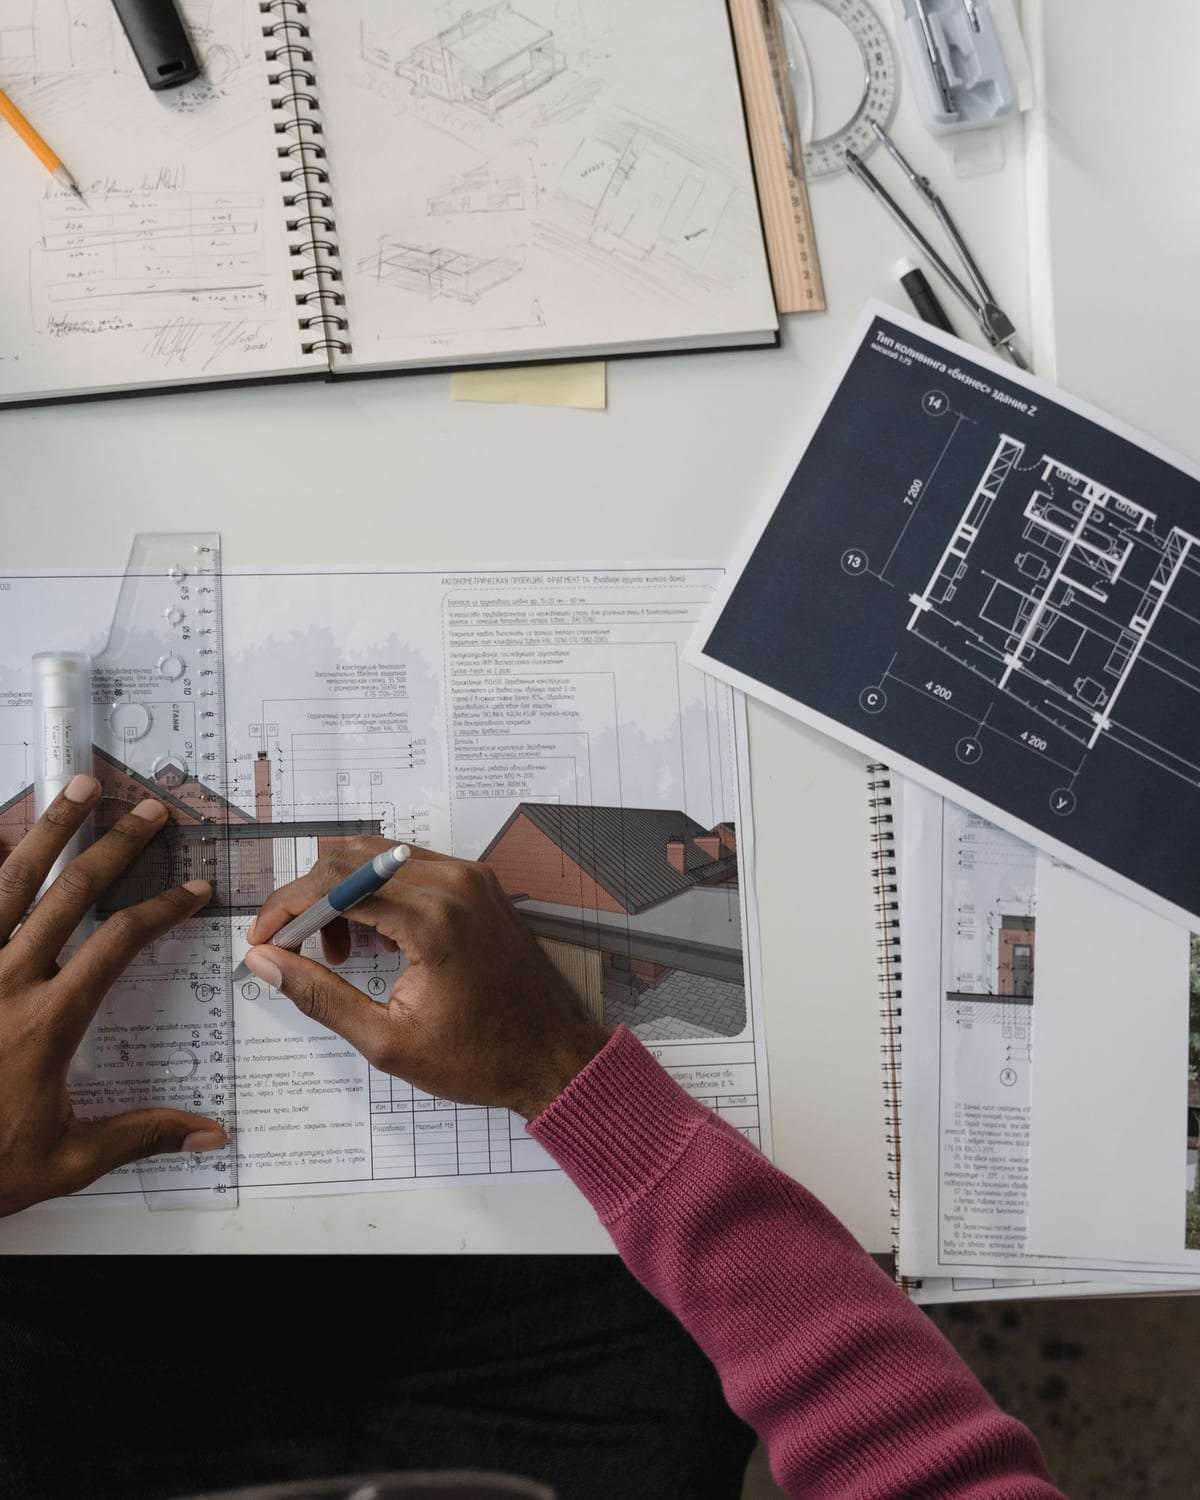
In most cases a licensed engineering office prepares the drawings required for the permit, submits the application on the online platform, and follows up comments until approval. So choosing an office experienced in your city saves a lot of time.
The office knows the subdivision and municipality requirements — setbacks, coverage, floors, wall heights, parking, energy-efficiency and safety — and designs your house within them from the start, so drawings aren’t rejected or sent back repeatedly. Ask the office to explain the rules affecting your design before you get attached to an idea the regulations don’t allow, such as a basement where none is permitted or a third floor in a two-floor subdivision.
Common documents for the application
Requirements differ, but permit applications usually ask for documents such as:
- The title deed, or proof of the right to build on the plot.
- The owner’s ID, or a power of attorney if someone else applies.
- A survey decision or sketch defining the plot’s boundaries and area.
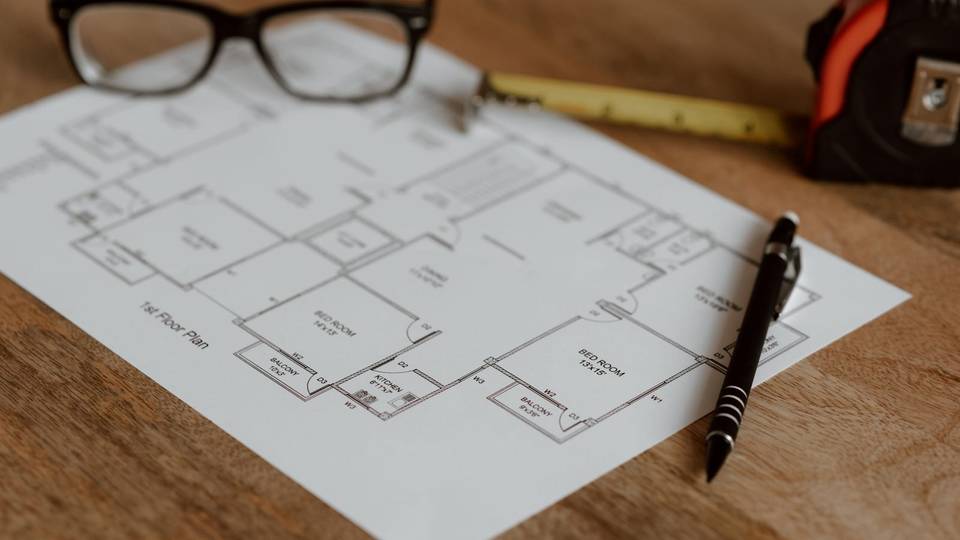
- Architectural, structural, electrical and mechanical drawings approved by a licensed engineering office.
- A soil investigation report where required.
- Energy-efficiency and insulation requirements where they apply.
- An engineering supervision contract on projects where it’s required.
Prepare these early and make sure the details match across them — a one-letter difference in a name or number can delay the application.
The application journey in general
The permit journey usually goes: prepare drawings, submit the application online on the relevant platform, review by the authority (which may issue comments for the office to address), pay the set fees, and issue the permit.
Duration varies a lot with completeness, project type and city. What delays permits most: drawings that break subdivision rules, missing or inconsistent documents, and comments not answered quickly. Ask your office for a realistic estimate, and don’t fix a start date with the contractor until the permit is actually issued. Once issued, keep a copy on site — inspectors may ask for it.
Extension and annex permits
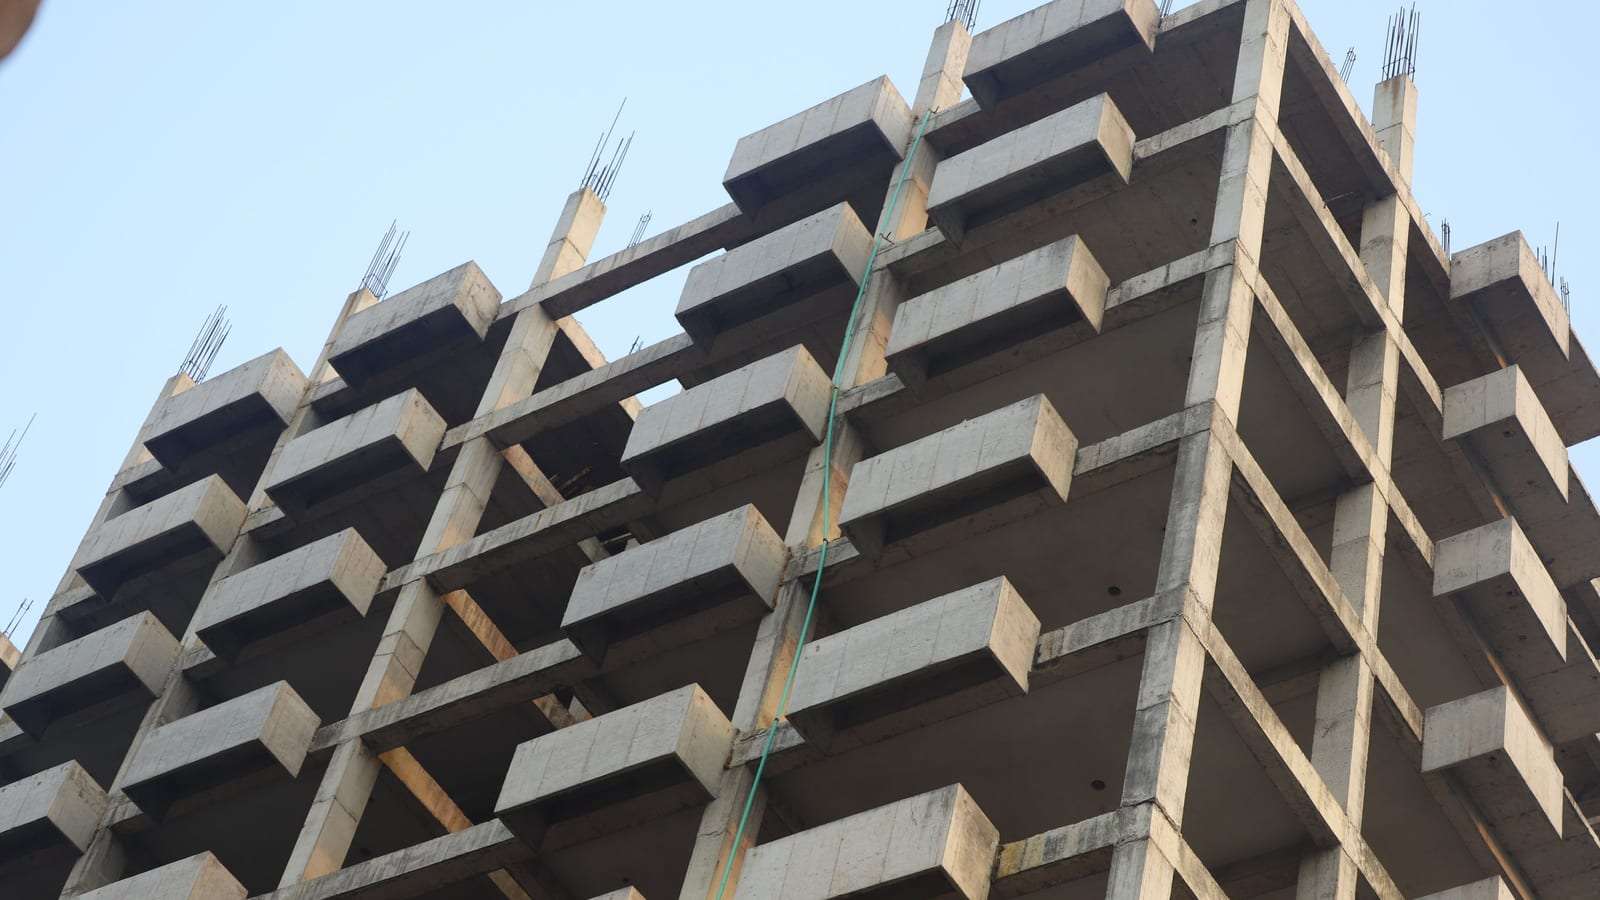
Adding a floor on an existing house or a new annex usually needs an extension permit. Before that, the engineering office must confirm the existing building can take the new load, and may require a structural report or inspection of foundations and columns.
It isn’t enough for the contractor to say “the house can take it”. Extra load on foundations not designed for it can cause settlement or serious cracking. If the house was originally designed with a possible extra floor, that helps a lot — look for the original drawings. Annex rules also vary: some subdivisions limit a roof annex’s area, height or position. Read about annexes and extra floors.
During construction: following the drawings
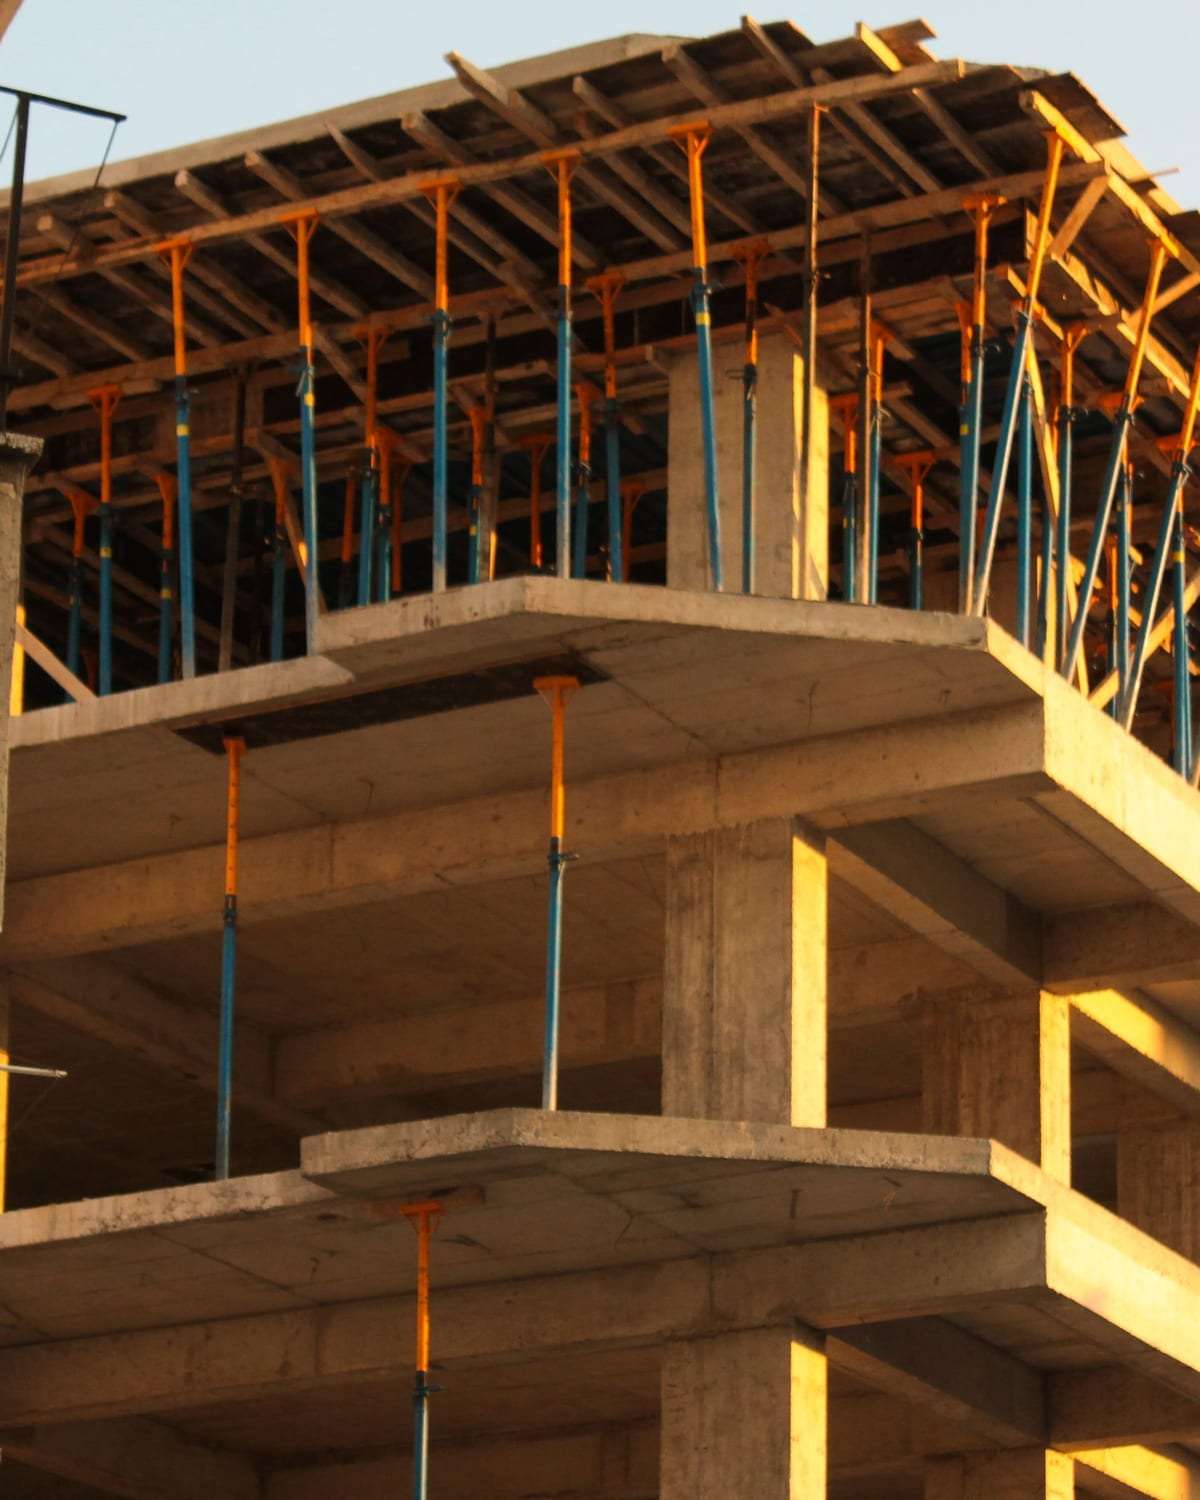
The permit is issued on specific drawings and the building must match them. Any substantial change during construction — relocating a load-bearing wall, adding a facade opening, enlarging a floor — may need revised drawings and permit before it’s built.
Many violations happen in good faith: an owner asks the contractor to “make the room a bit bigger” or “add a window” without knowing it breaks the approved drawings. So make it your rule: any change goes through the engineering office first. Authorities may inspect the site at certain stages, and the contractor’s compliance with site safety requirements is part of this too.
After construction: completion certificate and utilities
Once complete, a building often needs a completion certificate confirming it was built to the permit; it may be a condition for some utility connections or later property procedures, and is usually followed up by the supervising engineering office. Electricity, water and sewer connections each have their own procedures, so ask your office early about these steps and their timing, so the house isn’t finished and waiting months for services.
FAQ
Can I start excavating before the permit is issued?
Not advisable. Start any work on site only after the permit is issued.
How long does a permit take?
It varies by city, project type and how complete the application is. Ask your engineering office for a realistic estimate.
Do I need a permit to add an annex?
Usually yes, and first an engineering confirmation that the building can take the addition.
Who submits the permit application?
In most cases the licensed engineering office that prepared the drawings, on the owner’s behalf.
What if the contractor departs from the drawings?
Have the violation corrected immediately through the supervising engineer — it can affect the completion certificate and utility connections.
This guide is general information, not engineering or legal advice. Regulations and requirements differ between cities and change over time, so check your project with a licensed engineering office and the relevant authorities.