Design vs supervision
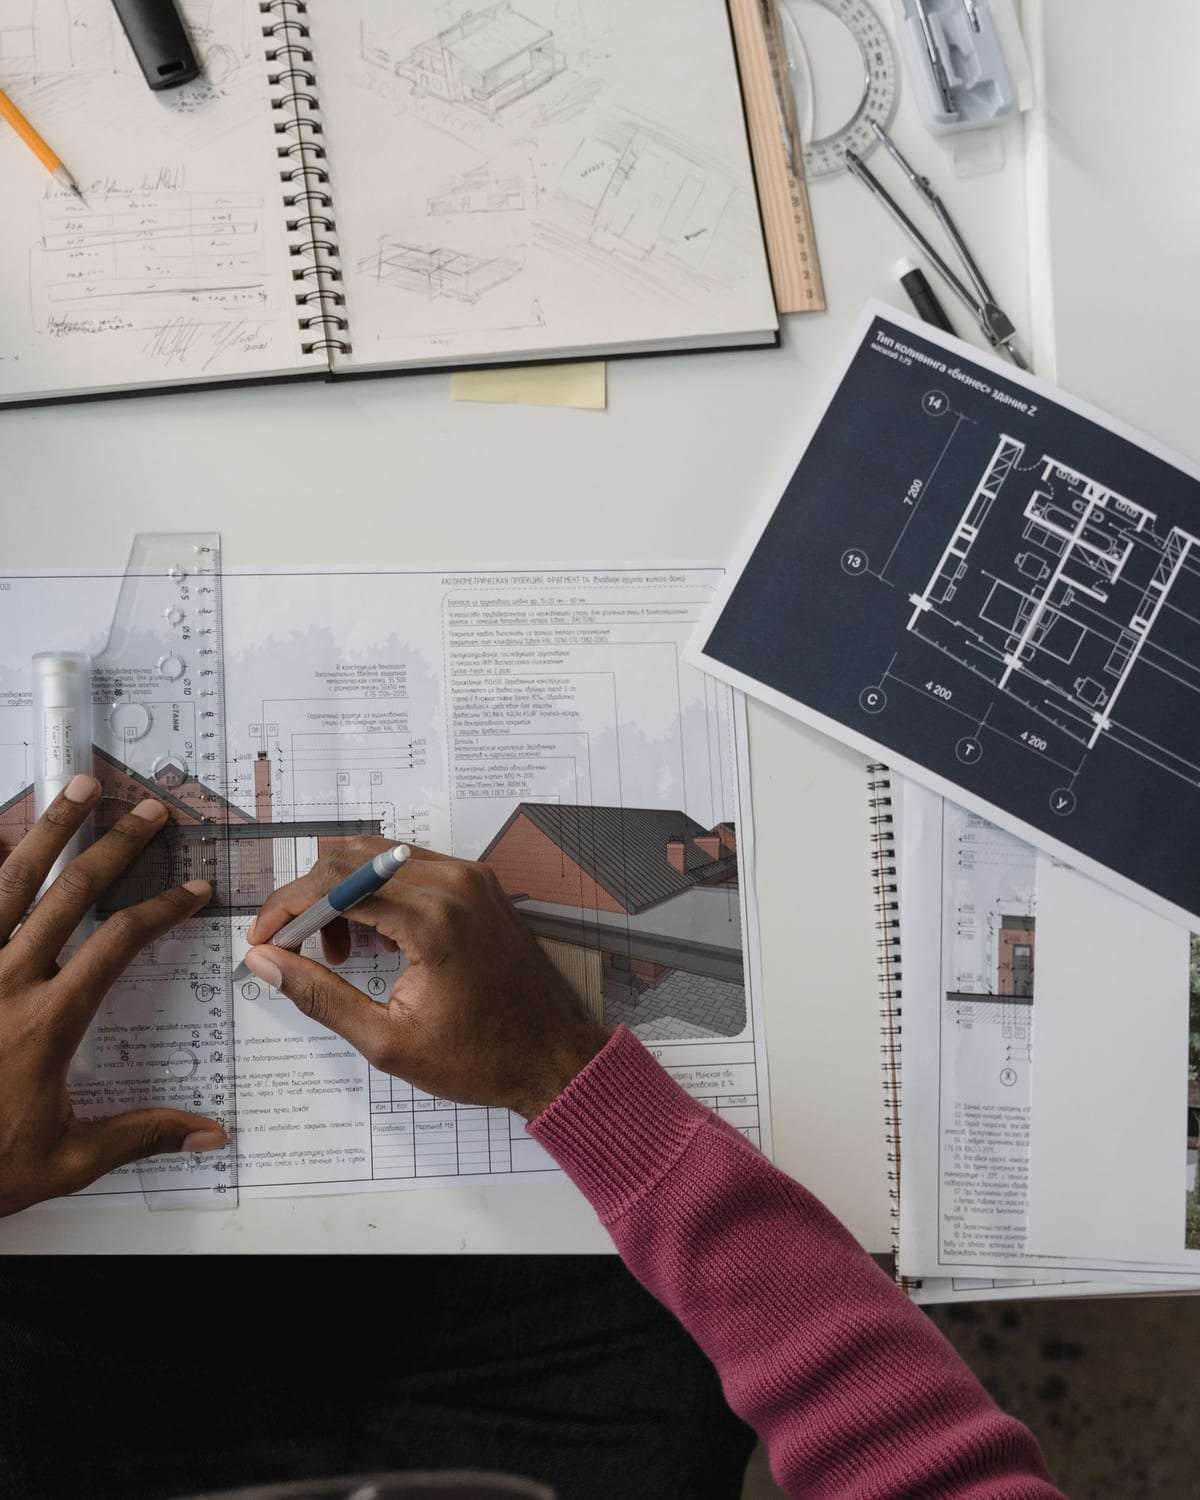
The engineering office that designs your house prepares the architectural, structural, electrical and mechanical drawings and submits them for the permit. Supervision is following construction on site to make sure the contractor actually builds what’s in the drawings, with the right materials and methods.
The same office may design and supervise — common and useful, since it knows the design and its reasons — or it may be another office. What matters is that the supervisor isn’t tied to the contractor: their job is to review the contractor’s work on your behalf.
On some projects supervision is required by regulation for certain stages; on others it’s optional. Even where it isn’t required, it’s among the best money you’ll spend on the whole project. Read about engineering design and supervision.
What the engineer checks at the foundations
Before the first pour, the engineer checks setting-out and that footing and column positions match the drawings, the excavation level and ground against the soil report, and any soil replacement and compaction. A setting-out error here repeats through the whole house.
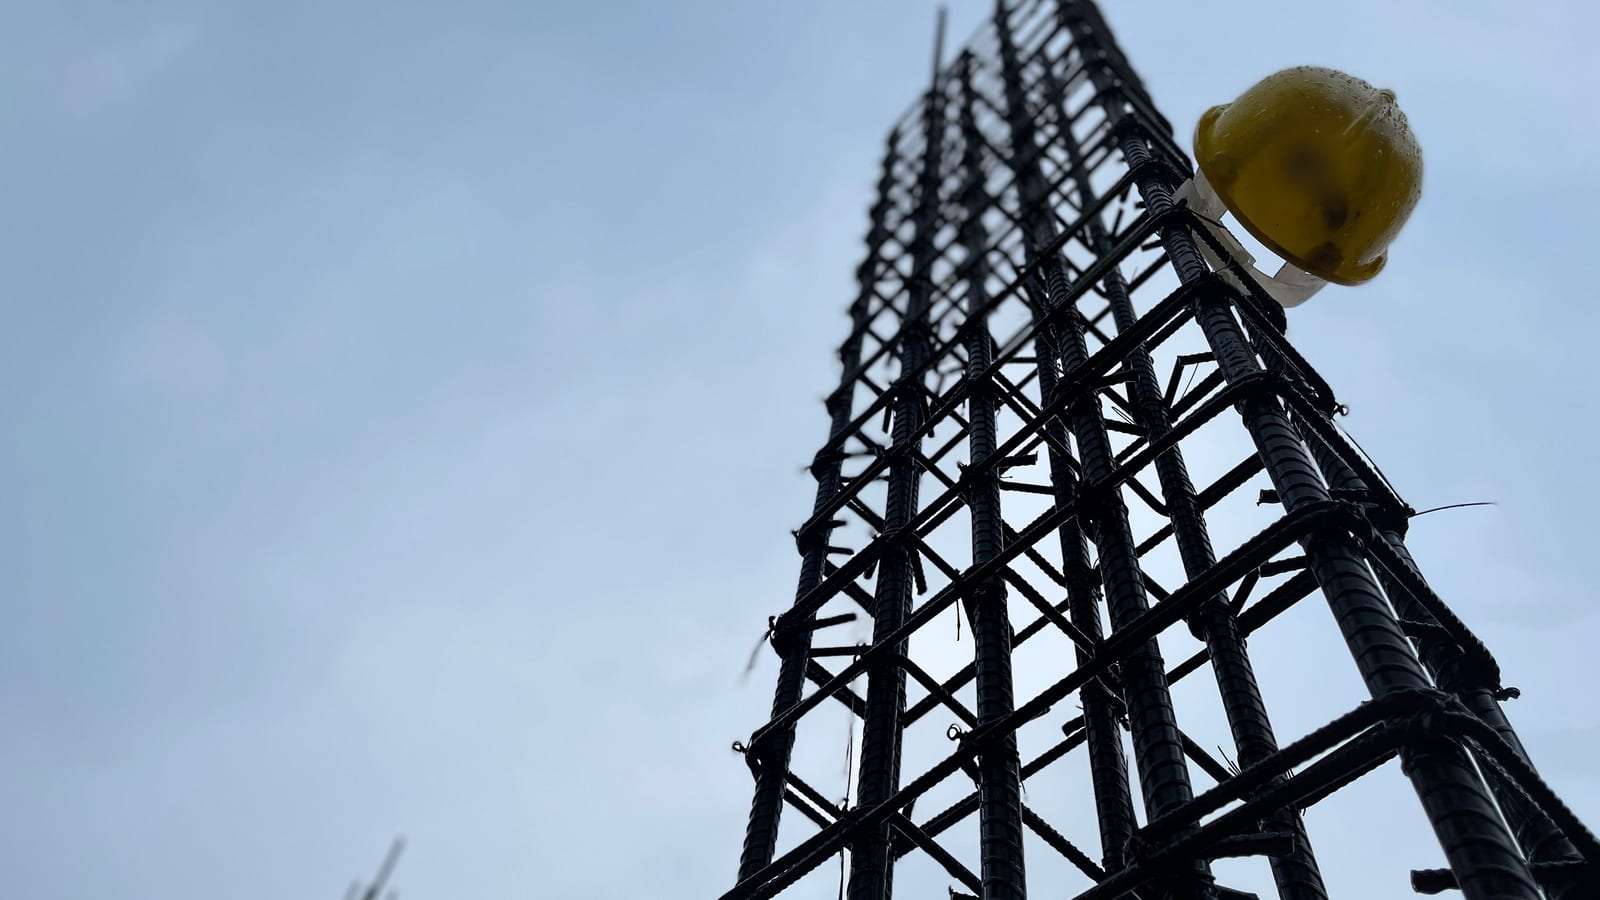
Then they check footing and ground-beam steel: diameters, numbers, spacing, lengths and laps, spacers that ensure concrete cover, and steel clean of rust and mud. They check formwork alignment and tightness, and waterproofing where specified. During the pour they check the delivered concrete matches the specification and is properly vibrated, and may ask for test samples. Afterwards they follow curing, especially in the heat.
The frame: columns and slabs
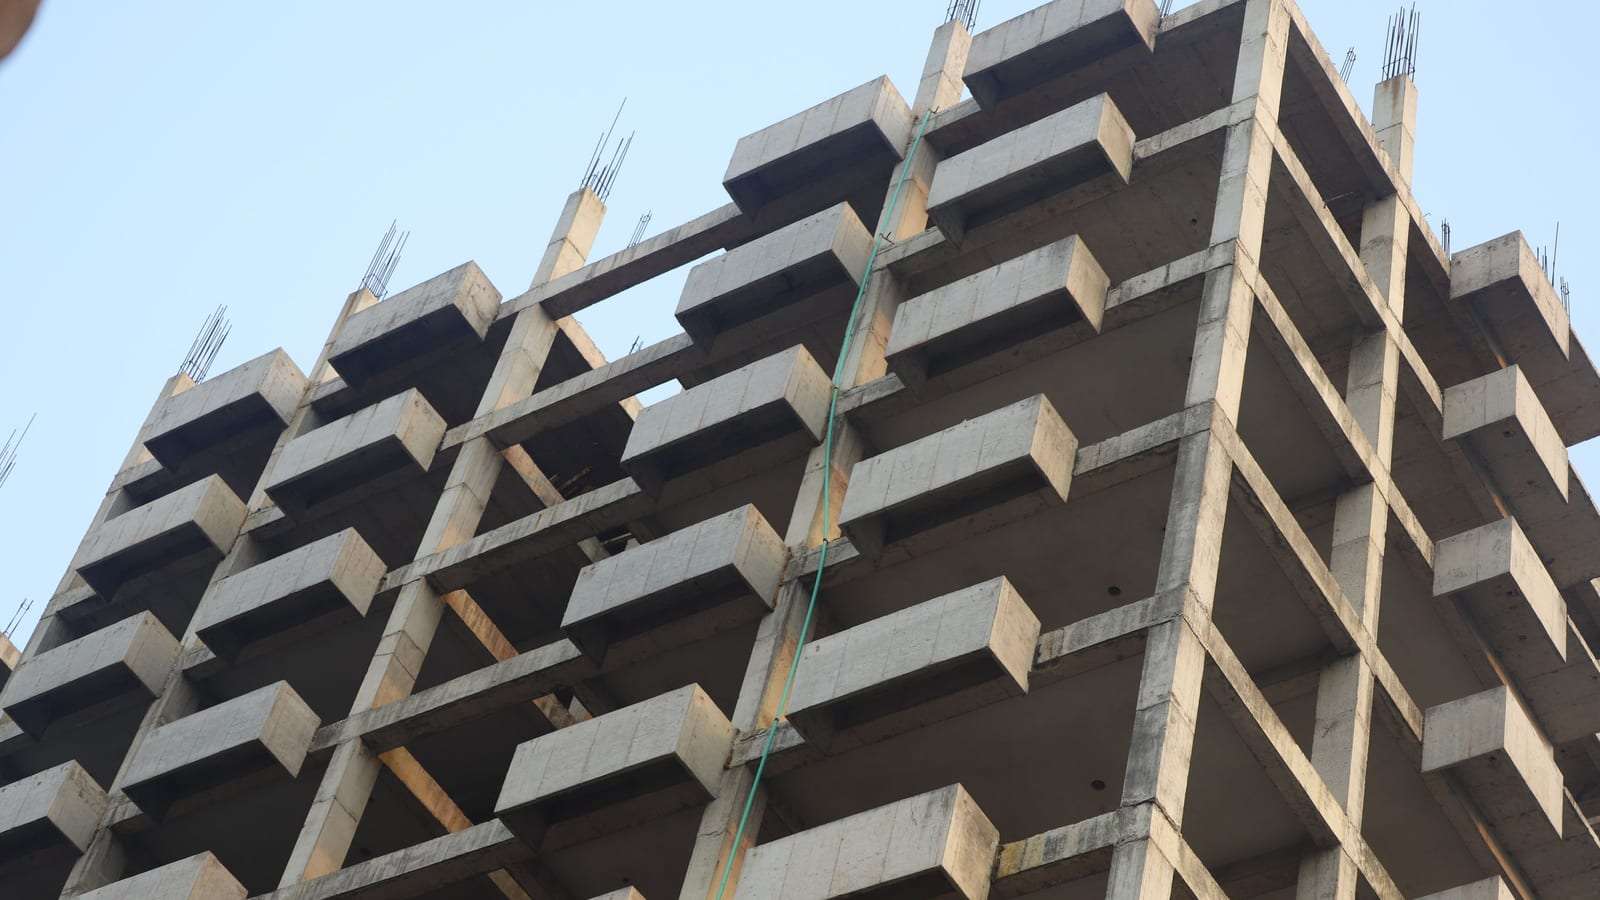
On every floor the engineer checks column, beam and slab steel before pouring: are diameters and numbers as drawn? Are stirrups correctly spaced, especially at column–beam joints where some workers cut corners? Is the cover enough? Are the openings needed for services in place?
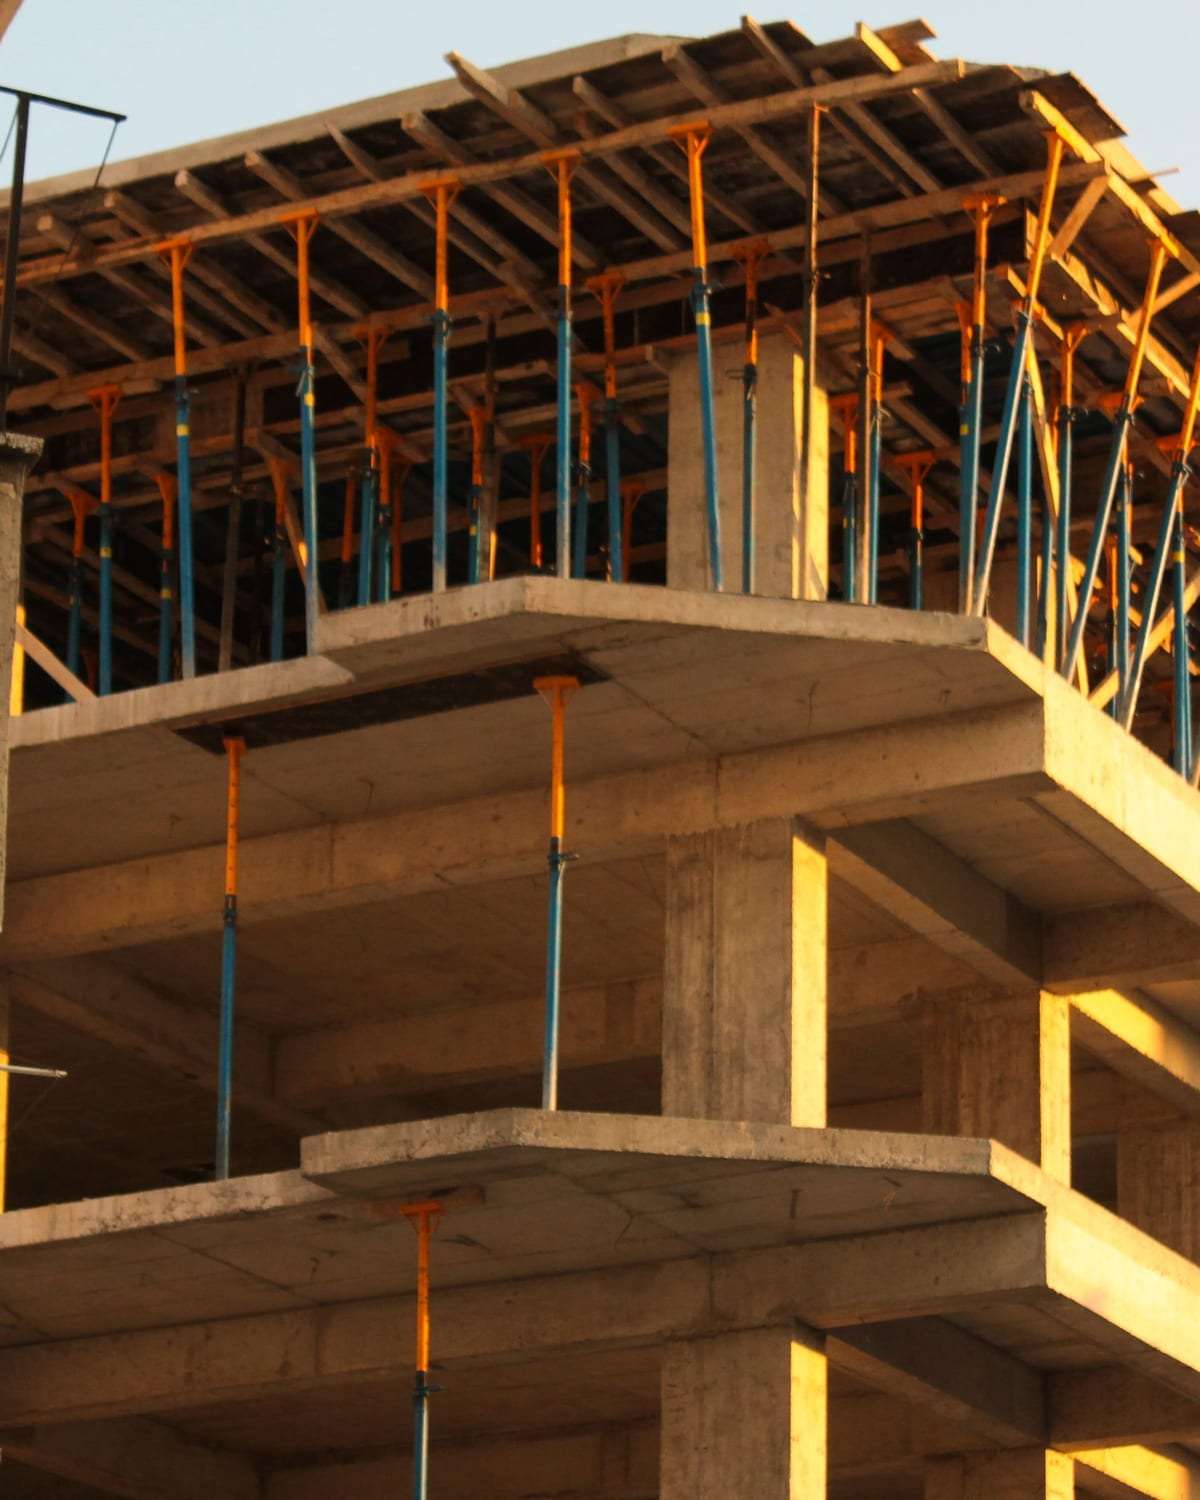
They check formwork and props: strong and straight? Is the slab level right? Weak formwork can sag during the pour, and a wrong level shows later in tiles and doors. They also follow how long props stay before striking. This is the most important stage of supervision, because any error in slab or column steel is buried in concrete for good.
Blockwork, services and waterproofing
At blockwork stage the engineer checks block type against the specification, wall alignment and ties to columns, and lintels over openings. For services they check electrical, plumbing and AC routes and sizes against the drawings, and pressure-testing of water and checking of drainage before closing up.
Bathroom and roof waterproofing is usually water-tested: the area is flooded for a set time to confirm there’s no leak before it’s tiled over. This simple test prevents one of the most common and annoying problems in new houses. They also check roof and external wall insulation where specified — weak insulation only shows in the electricity bill once you live there.
Finishing and handover
In finishing the engineer checks delivered materials against approved samples, and workmanship: level tiles falling towards drains, straight plaster, sealed windows, working doors. The owner can see much of this, but the engineer’s experience catches what a non-specialist misses.
At handover the engineer prepares a detailed snag list, follows the fixes, and approves final handover. Make sure all of it is written, and that the final payment and retention depend on snags being fixed. Read payment schedules.
How to choose a supervision office
- A licensed engineering office with engineers accredited by the relevant bodies.
- Experience on similar projects in size and type, and in your city.
- Independence from the contractor: no financial or business link.
- A written supervision contract stating the visits or stages attended and reports provided.
- Willingness to attend before every pour, not just a general monthly visit.
- Clear communication: written, photographed reports you can understand.
Ask about supervision fees and exactly what they cover. Supervision limited to occasional visits may miss what matters most.
Working with the supervising engineer
Agree with contractor and engineer that the contractor notifies the engineer in good time before every pour, and that no pour happens without approval. Ask for a copy of every report, read it, and ask about anything unclear.
If the engineer rejects a stage or asks for a correction, back the decision in front of the contractor, even if it delays the project a few days. An owner who overrides the engineer to speed things up cancels the whole value of supervision. At the same time, don’t ask the engineer to manage the project for you — their role is technical; financial and contractual decisions stay yours.
FAQ
Is engineering supervision mandatory?
It depends on project type and the authorities’ requirements. Even when it isn’t, it’s among the best money you’ll spend.
Can the design office supervise?
Yes — common and useful. What matters is independence from the contractor.
How often does the supervisor visit?
The supervision contract sets it. Most important is attending before every pour and at each key stage.
Do I need supervision with turnkey?
Yes — a single contractor still needs someone checking their work on your behalf.
What if the engineer and contractor disagree?
Go back to the drawings, specification and contract. On technical matters the supervising engineer’s view is usually the reference.
This guide is general information, not engineering or legal advice. Regulations and requirements differ between cities and change over time, so check your project with a licensed engineering office and the relevant authorities.